
 EN
EN
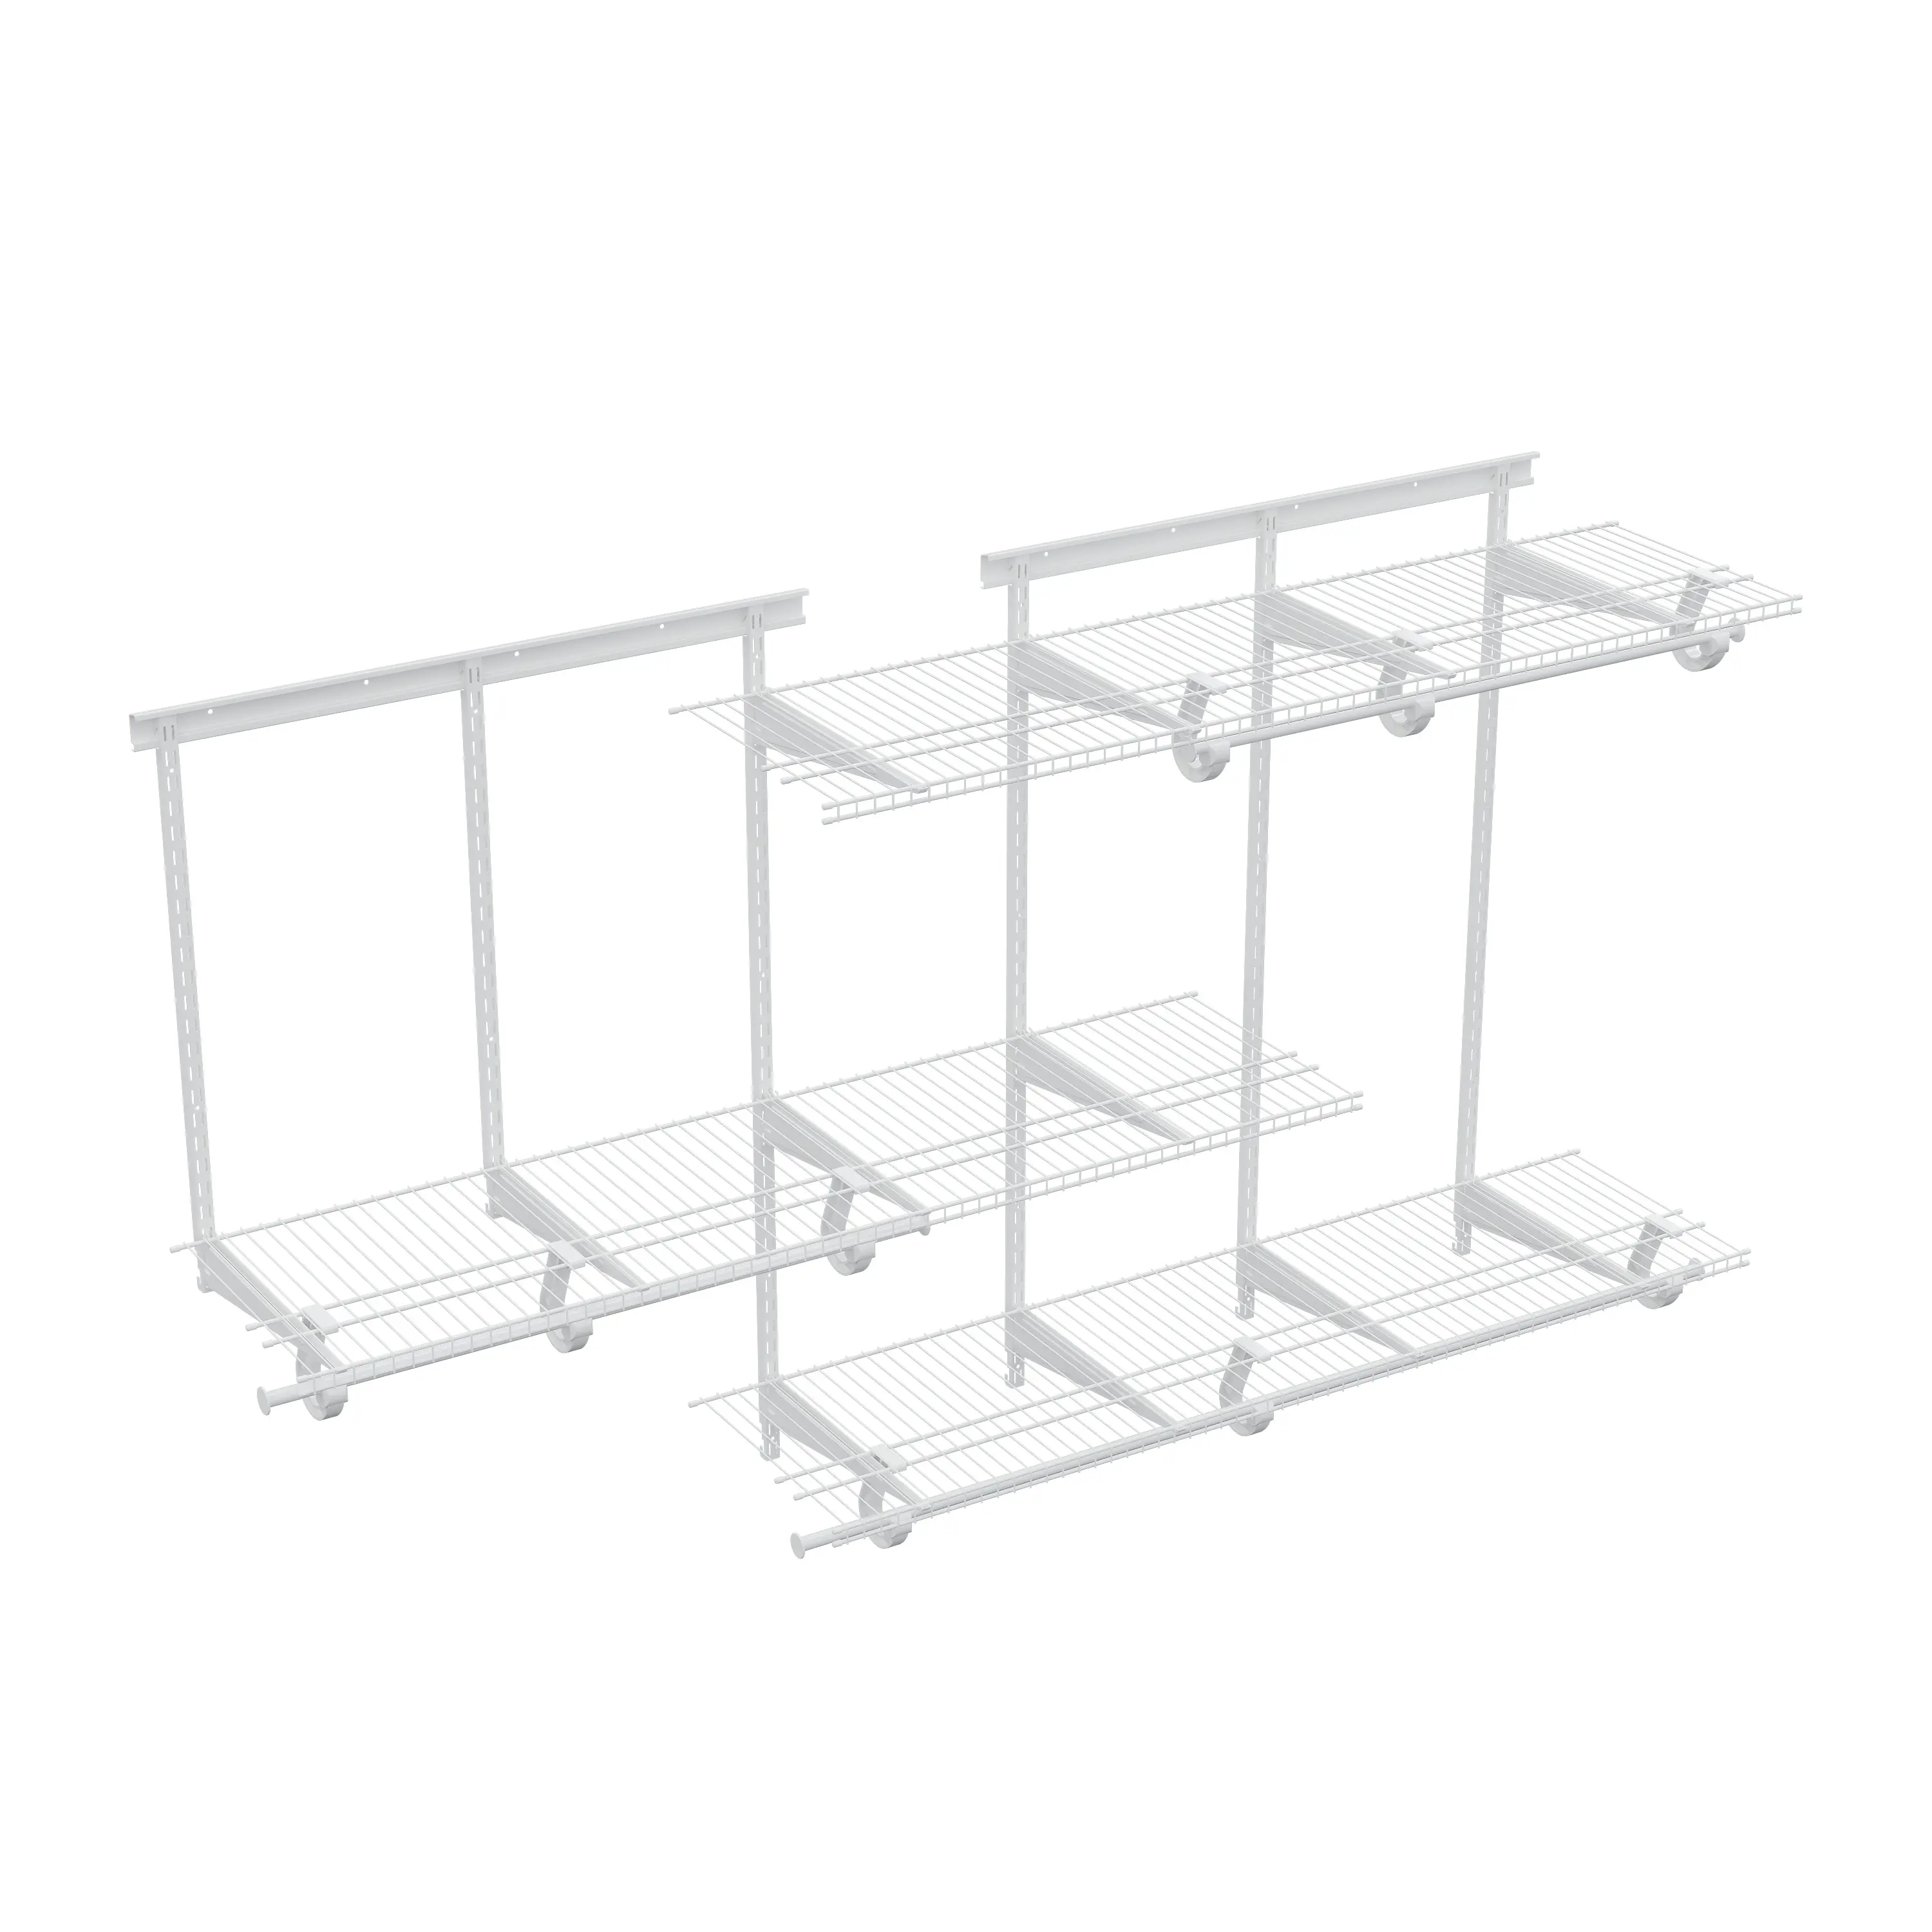
The Geometry of Small-Space Challenges
Designing for limited square footage in modern urban environments often feels like attempting to solve a complex architectural puzzle. In many modest-sized bedrooms, conventional, mass-produced furniture frequently fails to account for the nuances of the room's geometry, inevitably resulting in "dead zones"—those awkward, inaccessible gaps created by ill-fitting units. These unused corners not only squander precious floor area but also disrupt the visual flow of the room, making a small space feel fragmented and claustrophobic. Moving toward custom closet solutions effectively shifts the design methodology from standard, pre-packaged furniture placement to a bespoke, analytical problem-solving approach. By treating every room as a unique spatial challenge, these systems allow for the reclamation of wasted real estate, turning previously unusable architectural niches into highly functional, integrated storage assets.
Architectural Precision and Seamless Integration
The true utility of a custom approach lies in its ability to master irregular structural elements that would render standard, static wardrobes impractical. Whether a room features structural columns, tight alcoves, or challenging sloped ceilings, professional design systems offer the level of millimetric precision required for a perfect fit. By tailoring the depth and configuration of the storage to the specific contours of the wall, these solutions integrate seamlessly into the existing architecture. This eliminates the visual clutter of awkward gaps and prevents dust-collecting cavities, ensuring that the storage unit appears as a natural extension of the room's original design. It is this high level of integration that makes a small room feel intentionally and professionally designed, rather than merely crowded by mismatched furniture.
Unlocking Potential through Vertical Expansion
When floor area is strictly constrained, the only logical direction for architectural growth is upward. Custom storage solutions excel by utilizing the full height of a room, a strategy that standard, low-profile units rarely employ. By extending storage from floor to ceiling, it is possible to multiply effective storage volume several times over without increasing the footprint of the closet within the room. Beyond the sheer utility of extra space, vertical designs serve a secondary, crucial aesthetic purpose: they draw the eye upward, effectively creating the illusion of higher ceilings. This vertical elongation helps to mitigate the sense of confinement often felt in smaller rooms, replacing a top-heavy, cluttered look with a sense of architectural structure and breathing room that allows the space to feel significantly larger than its actual dimensions.
The Aesthetic Advantage of Integrated Hardware
In a compact bedroom, the visual bulk of traditional, oversized furniture can often make the environment feel cramped. Custom solutions mitigate this through the strategic application of advanced, high-performance hardware. By utilizing integrated, concealed drawer slides, silent soft-close mechanisms, and flush-mounted panels, the storage system functions as a seamless part of the wall itself rather than a separate, imposing furniture object. This visual smoothing is essential for small rooms. When the storage unit blends into the room’s color palette and architectural lines, the physical environment feels significantly more expansive and open. It is a subtle shift in design philosophy that prioritizes a clean, quiet aesthetic over the fragmented, chaotic appearance often generated by traditional, off-the-shelf cabinets.
Structural Reliability and Industrial Manufacturing Standards
Achieving this level of precision and seamless integration requires a manufacturing foundation built on rigorous industrial standards. Producing components that must fit within specific, millimetric tolerances—while maintaining structural integrity under heavy, continuous loads—demands an advanced approach to material science and quality control. Companies such as Hebei Minmetals excel in this arena, providing the robust supply chain backbone necessary for sophisticated residential projects. By ensuring that every bracket, panel, and connector meets exacting global benchmarks, they provide the essential structural foundation that makes these high-precision, space-saving designs possible. Leveraging these industrial capabilities ensures that the storage installation functions as a reliable, permanent feature of the home for years to come, reflecting a commitment to engineering excellence that standard products simply cannot replicate.
The Technical Foundations of Precision Storage
Standard storage options often fail to account for the unique structural nuances of a room, such as irregular ceiling heights or narrow wall alcoves. Bespoke systems are engineered to navigate these architectural quirks, turning potential dead zones into high-efficiency storage hubs. From a technical perspective, achieving this requires precise manufacturing tolerances. Professional-grade hardware—incorporating heavy-duty slides, load-bearing racks, and integrated suspension systems—must align perfectly with the room's geometry. While mass-produced alternatives often suffer from misalignment or structural fatigue over time, a properly engineered bespoke system maintains its integrity for decades. By prioritizing structural stability and meticulous alignment, homeowners secure a foundational element that respects the physical reality of a busy, active living space.